
204 Crystal Brook Lane Cary, NC 27519
Listing Courtesy of: MLS LogoDoorify MLS / Listed By: Compass Raleigh

  204 Crystal Brook Lane Cary, NC 27519

Pending (27 Days)
$519,900 (USD)
3
BED
2
BATH
1,724
SQFT

Description

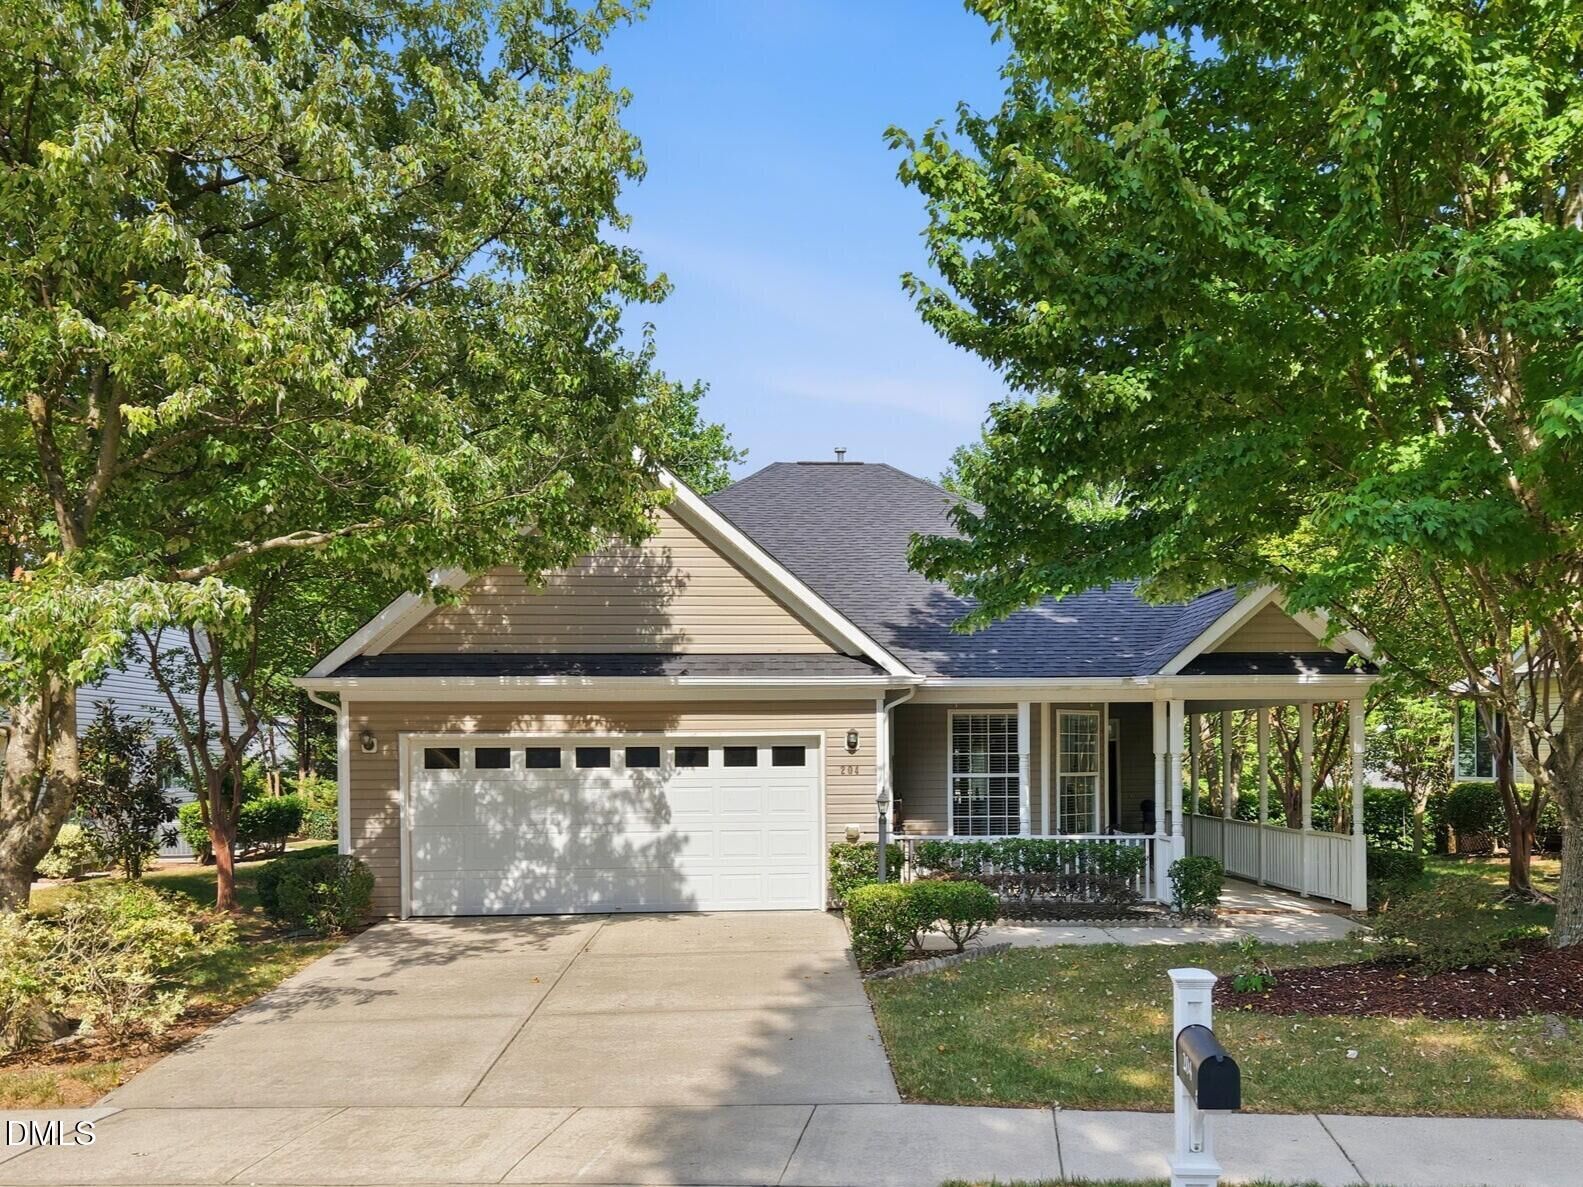
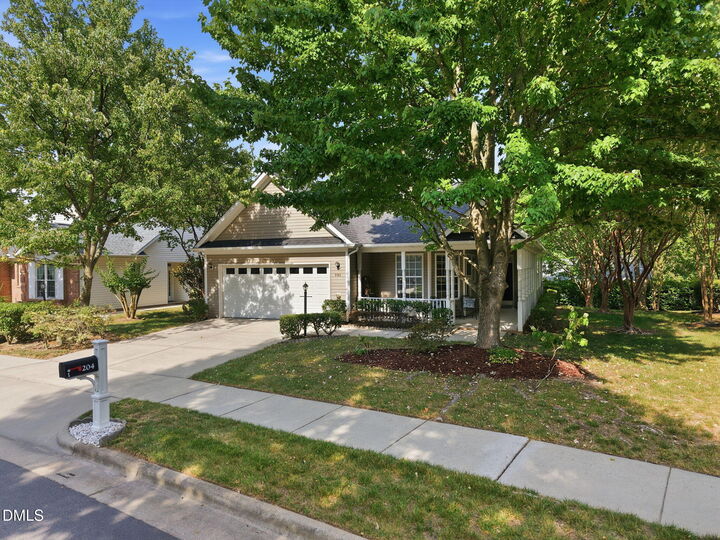
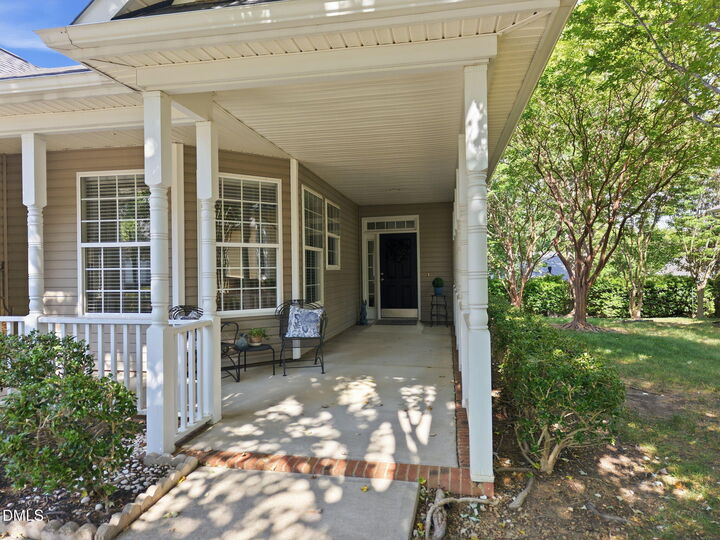
Welcome to 204 Crystal Brook Lane, a charming home in Heritage Pines, one of Cary's most sought after active adult communities. A welcoming covered front porch sets the tone for this inviting residence, offering the perfect place to relax, greet neighbors, and enjoy the friendly atmosphere that makes Heritage Pines so special. Thoughtfully maintained and move in ready, this 3 bedroom, 2 bath home offers 1,724 square feet of comfortable living space with a new roof, fresh interior paint, and low maintenance vinyl siding. Inside, the inviting floor plan is designed for easy everyday living, with bright, open spaces that flow seamlessly from room to room. Large windows fill the home with natural light, creating a warm and welcoming atmosphere throughout. The spacious primary suite offers a peaceful retreat with a well appointed bath featuring a large walk in shower and a separate water closet for added privacy and convenience. Generous living areas and comfortable secondary bedrooms provide flexibility for guests, hobbies, or a home office. Situated on a private lot, this home offers a peaceful outdoor setting rarely found in community living. Step outside to the patio and enjoy your morning coffee or evening glass of wine beneath the convenience of a remote controlled retractable awning, creating a comfortable outdoor living space that can be enjoyed throughout the seasons. The private backyard setting provides a quiet retreat while still being just moments from all the amenities Heritage Pines has to offer. Best of all, the HOA maintains the lawn, allowing you more time to enjoy the lifestyle and activities that make this community so popular. Life in Heritage Pines is about much more than the home itself. This vibrant 55+ community is known for its friendly neighbors, active social calendar, and outstanding amenities. Residents enjoy a beautifully appointed clubhouse featuring a fitness center, library, game room, arts and crafts space, and gathering areas for clubs and community events. Outside, you'll find a heated pool and spa, tennis and pickleball courts, bocce, shuffleboard, scenic walking trails, and peaceful ponds that make it easy to stay active and connected. The location is equally impressive. Heritage Pines is tucked into the heart of West Cary, just minutes from shopping, dining, healthcare, and everyday conveniences. Residents enjoy easy access to Cary's extensive greenway system, Cary Tennis Park, and Fred G. Bond Metro Park, with its scenic lake, walking trails, and recreational opportunities. Popular shopping and dining destinations, including Stone Creek Village, Parkside Town Commons, and Crossroads Plaza, are all nearby, with convenient access to RTP, RDU Airport, and major highways. Whether you're looking to stay active, meet new friends, or simply enjoy a low maintenance lifestyle in one of Cary's most established active adult communities, 204 Crystal Brook Court offers the perfect combination of comfort, convenience, and community.

MLS #:
10175024
Taxes
$4,369
Lot Size
7,405 SQFT
Type
Single-Family Home
Year Built
2004
Style
Ranch
County
Wake County
Community
Heritage Pines

Listed By

Margaret Struble, Compass Raleigh
Source
Doorify MLS
Last checked Jul 16 2026 at 1:59 AM GMT+0000
Bathroom Details
  • Full Bathrooms: 2
Interior Features
  • Microwave
  • Refrigerator
  • Ceiling Fan(s)
  • Tray Ceiling(s)
  • Walk-In Closet(s)
  • Dishwasher
  • Disposal
  • Dryer
  • Washer
  • Gas Range
  • Gas Water Heater
  • Laundry: Laundry Room
  • Water Heater
  • Double Vanity
  • Laundry: Main Level
  • Range
  • Laundry: Inside
  • Recessed Lighting
  • Laundry: Sink
  • Crown Molding
  • Free-Standing Gas Range
  • Free-Standing Refrigerator
  • Free-Standing Range
Subdivision
  • Heritage Pines
Senior Community
  • Yes
Lot Information
  • Level
  • Back Yard
  • Close to Clubhouse
Property Features
  • Fireplace: Gas
  • Fireplace: Great Room
  • Foundation: Slab
Heating and Cooling
  • None
  • Central Air
  • Electric
Homeowners Association Information
  • Dues: $242/Monthly
Flooring
  • Carpet
  • Vinyl
  • Wood
Exterior Features
  • Roof: Shingle
Utility Information
  • Utilities: Electricity Connected, Natural Gas Connected, Water Connected, Sewer Connected
  • Sewer: Public Sewer
School Information
  • Elementary School: Wake - Carpenter Elementary
  • Middle School: Wake - Alston Ridge Middle
  • High School: Wake - Green Hope High
Garage
  • Attached Garage
Parking
  • Attached
  • Garage
  • Driveway
  • Garage Door Opener
Stories
  • 1
Living Area
  • 1,724 sqft
Location
   
Calculate drive times to this property
 
Powered by INRIX® Drive Time

Powered by Walk Score®

Estimated Monthly Mortgage Payment

*Based on Fixed Interest Rate withe a 30 year term, principal and interest only

Listing price
Down payment
%
Interest rate
%
Mortgage calculator estimates are provided by C21 Triangle Group and are intended for information use only. Your payments may be higher or lower and all loans are subject to credit approval.
Disclaimer: Listings marked with a Doorify MLS icon are provided courtesy of the Doorify MLS, of North Carolina, Internet Data Exchange Database. Brokers make an effort to deliver accurate information, but buyers should independently verify any information on which they will rely in a transaction. The listing broker shall not be responsible for any typographical errors, misinformation, or misprints, and they shall be held totally harmless from any damages arising from reliance upon this data. This data is provided exclusively for consumers’ personal, non-commercial use. Copyright 2024 Doorify MLS of North Carolina. All rights reserved. Data last updated 9/10/24 06:44